Agent toolkit
Enter the passcode to access marketing assets.
Internal · do not share
Agent toolkit: 10312 Haverhill St
Copy, links, and photo URLs for marketing this listing.
Quick facts
Listing description
A move-in-ready 4-bedroom, 2.5-bathroom Jagoe home in Griffith at South Park Commons, South Warren, Bowling Green. 3,145 sq ft with a main-level primary suite, dedicated home office, upstairs bonus room, and attached three-car garage.
Financing incentive
Qualifies for the 5.75% rate incentive on a 30-year loan with Preferred Mortgage (for government loans only). In addition to the rate, buyers receive up to $2,500 in closing costs.
Social caption
New listing: 10312 Haverhill St in Griffith at South Park Commons. Thoughtful design meets everyday functionality in this move-in-ready Jagoe home, 4 bed / 2.5 bath / 3,145 sq ft with a home office, bonus room, and 3-car garage. Message me for a private tour.
Video
Walkthrough video
https://huzi-cdn.com/picket/jzf4gzlqqb9zpgharah5gl1u/video.mp4
Video poster
https://huzi-cdn.com/picket/rel5b2ba0lvjdcjlh0hyrd37/video-thumbnail.webp
Photo library
26 photos. Copy the URL for any image.
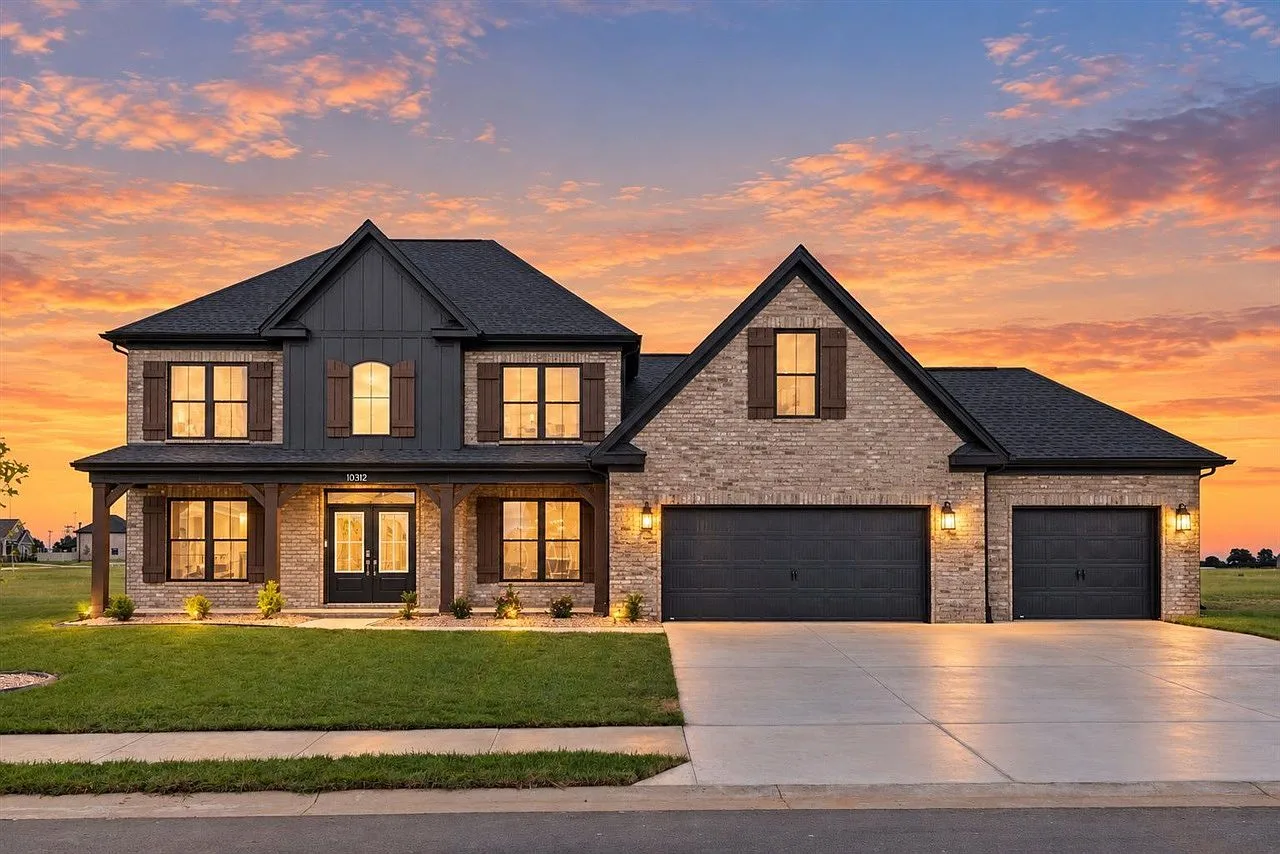
https://huzi-cdn.com/picket/cmv77p9l20fcyxf4uaxffi5tn/front-exterior-sunset.webp
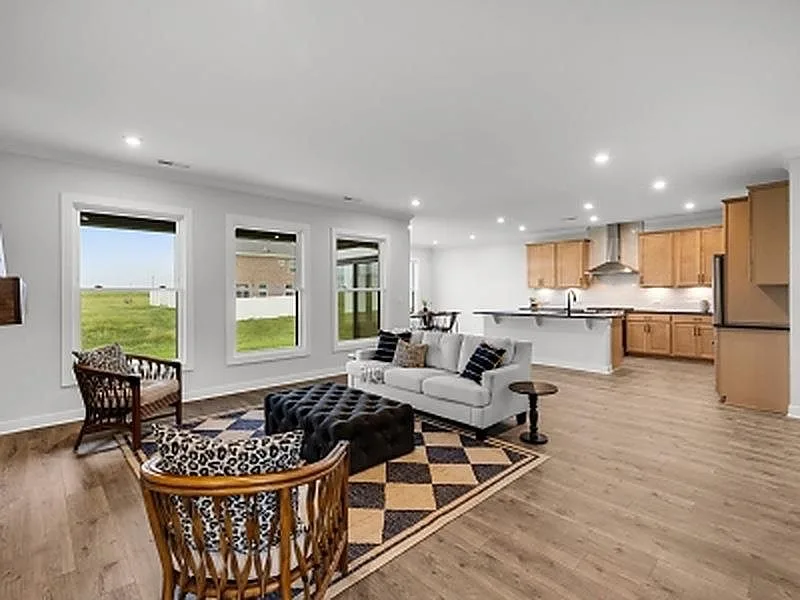
https://huzi-cdn.com/picket/cmv77p9l20fczxf4uh6yaii00/open-concept-living-kitchen.webp
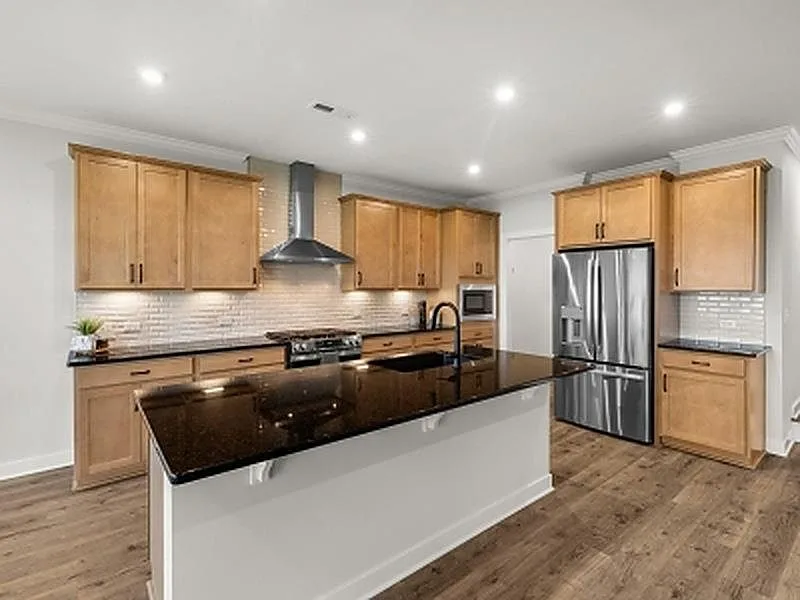
https://huzi-cdn.com/picket/cmv77p9l40fdbxf4u4czuxubr/kitchen-island-wood-cabinets.webp
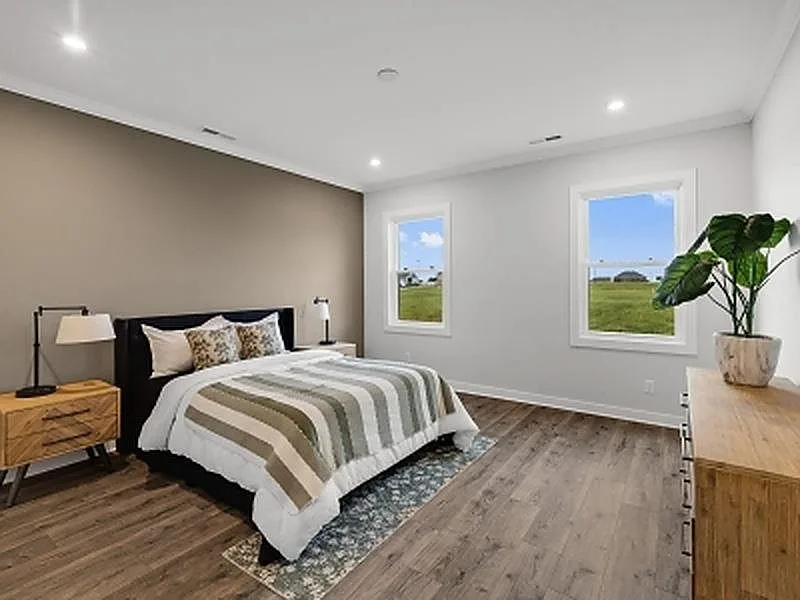
https://huzi-cdn.com/picket/cmv77p9l20fd3xf4utnpxmyoe/primary-bedroom-suite.webp
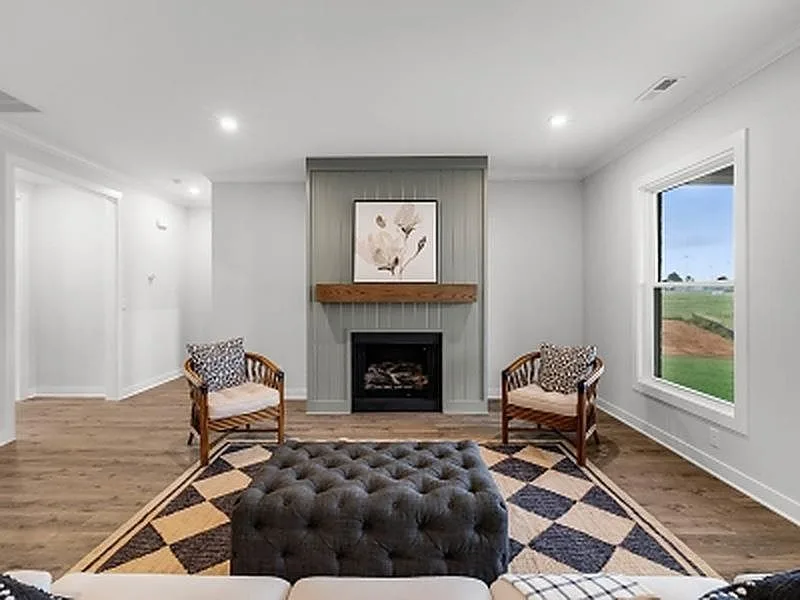
https://huzi-cdn.com/picket/cmv77p9l20fd2xf4u23j5if2k/living-room-fireplace.webp
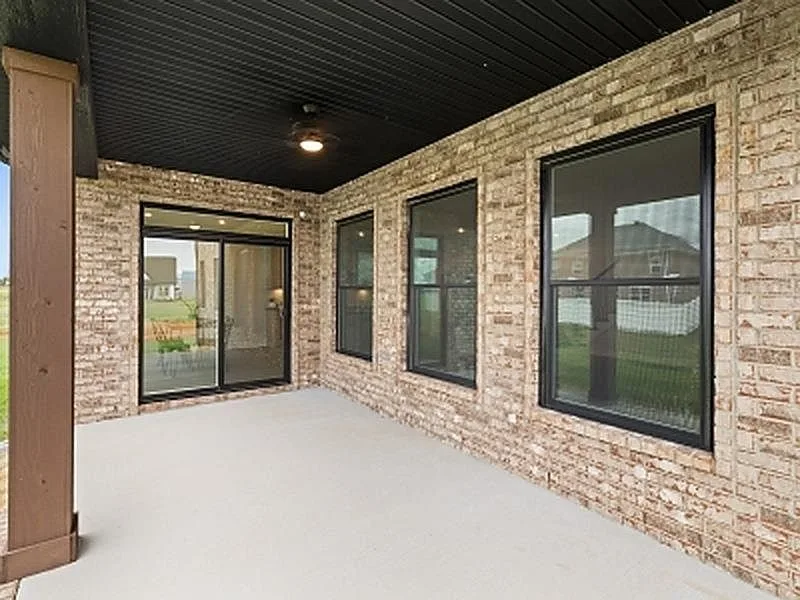
https://huzi-cdn.com/picket/cmv77p9l30fd7xf4ujlqu14w3/covered-back-patio.webp
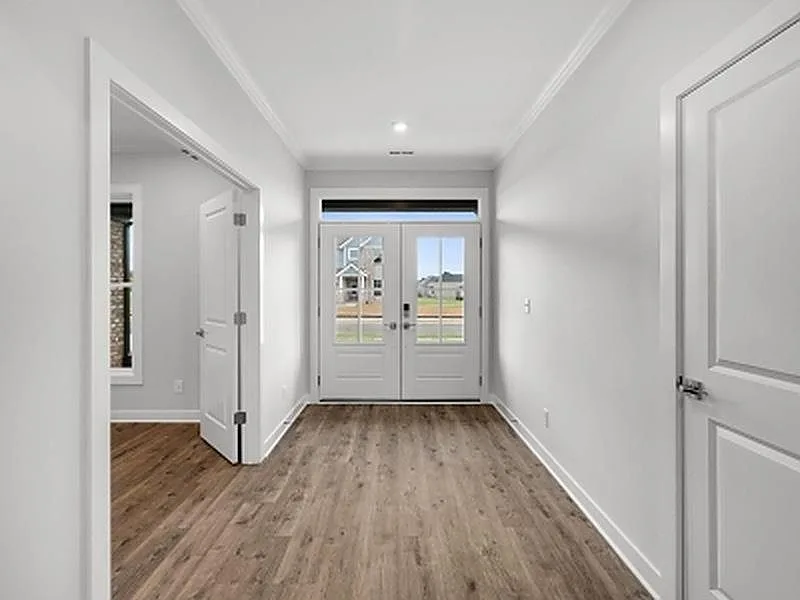
https://huzi-cdn.com/picket/cmv77p9l30fd6xf4uegld549l/front-entryway-foyer.webp
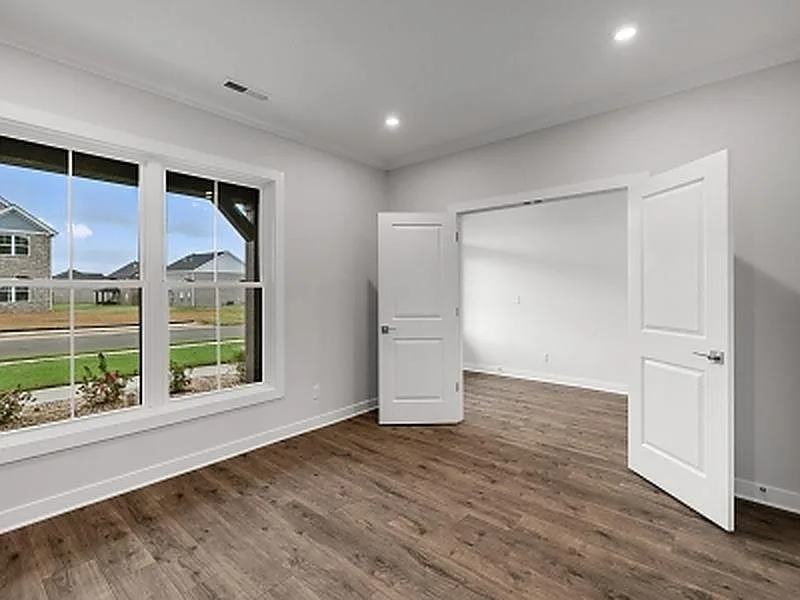
https://huzi-cdn.com/picket/cmv77p9l40fdaxf4uyc5uce0z/home-office-entry.webp
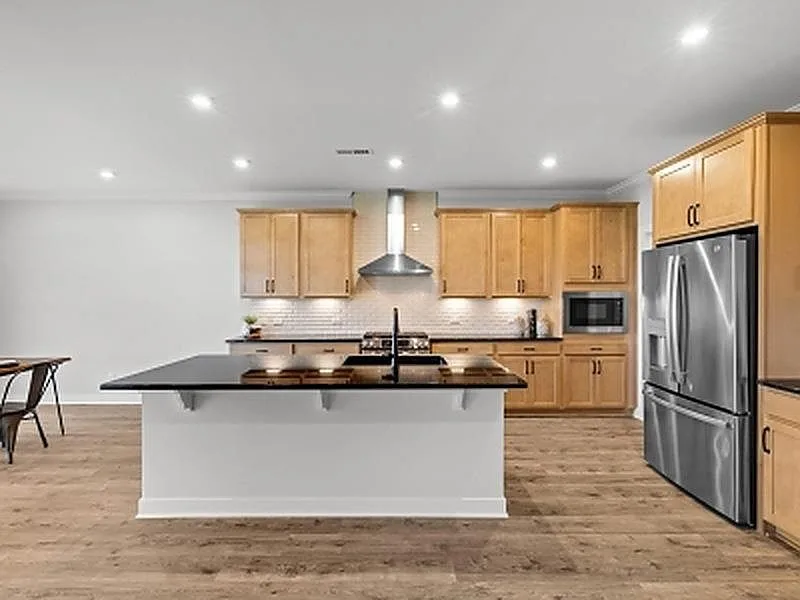
https://huzi-cdn.com/picket/cmv77p9vz0fdfxf4ubhudrucb/kitchen-island-pantry.webp
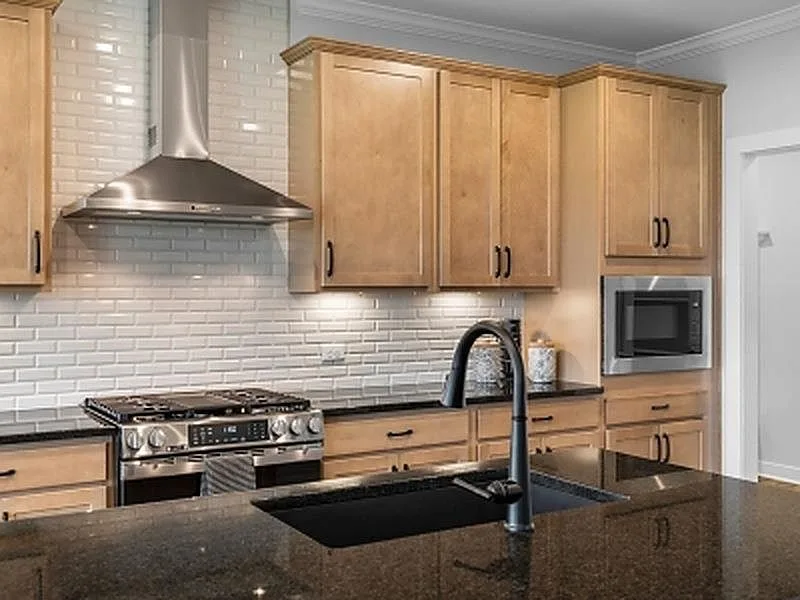
https://huzi-cdn.com/picket/cmv77p9wo0fdjxf4u64hiwdm6/kitchen-island-cabinets.webp
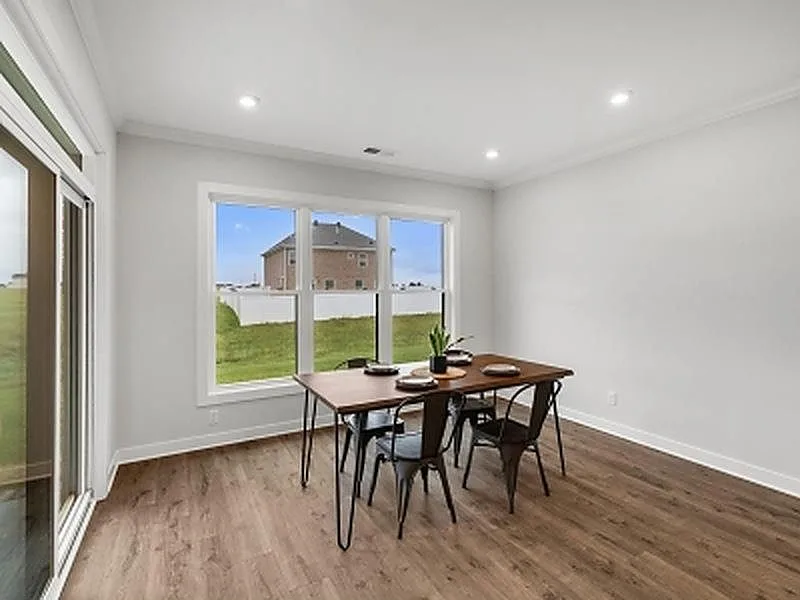
https://huzi-cdn.com/picket/cmv77p9yb0fdnxf4u75g9tjps/dining-area-view.webp
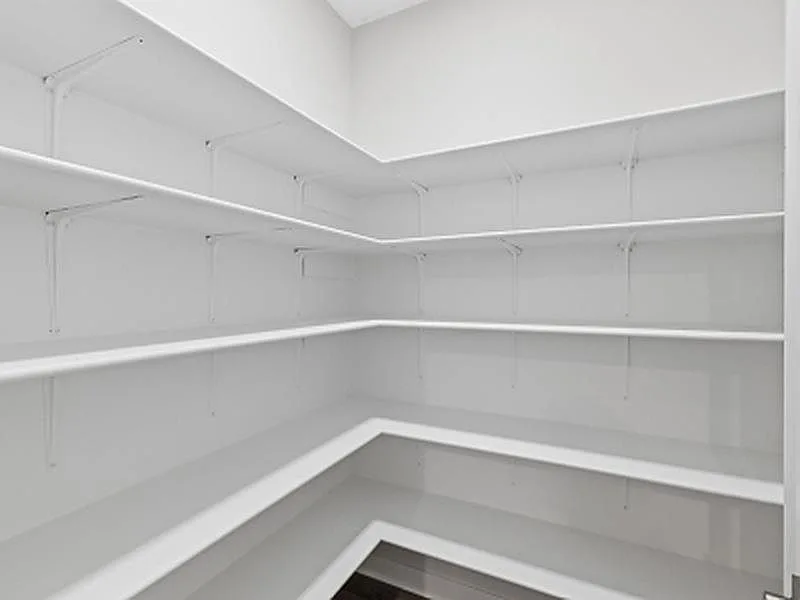
https://huzi-cdn.com/picket/cmv77p9zu0fdvxf4ut3fgzajy/kitchen-pantry-storage.webp
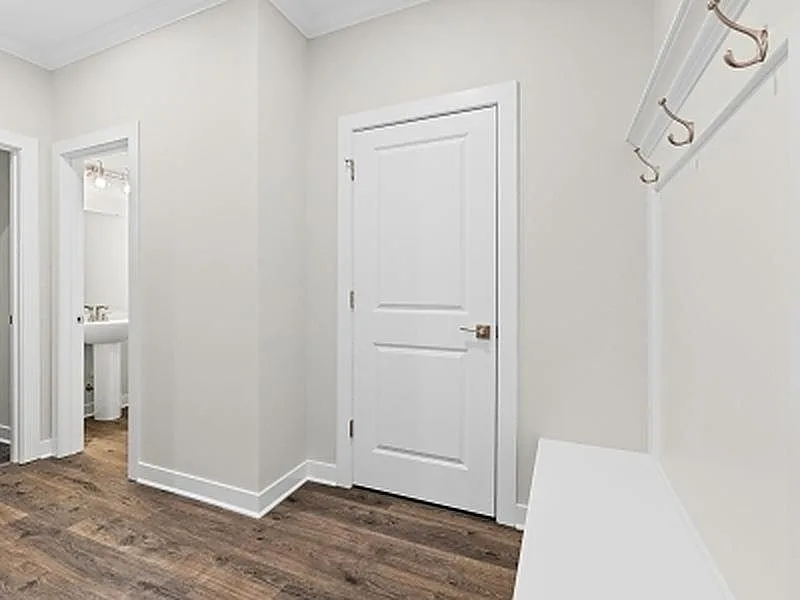
https://huzi-cdn.com/picket/cmv77p9zx0fdxxf4u0cjwdn47/mudroom-entryway.webp
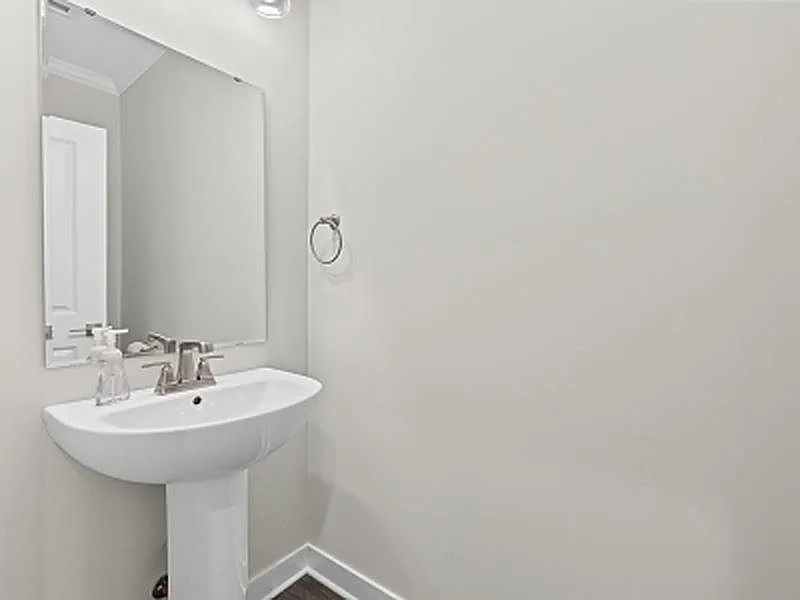
https://huzi-cdn.com/picket/cmv77pa060fe1xf4ur4jrc8z6/half-bathroom-pedestal-sink.webp
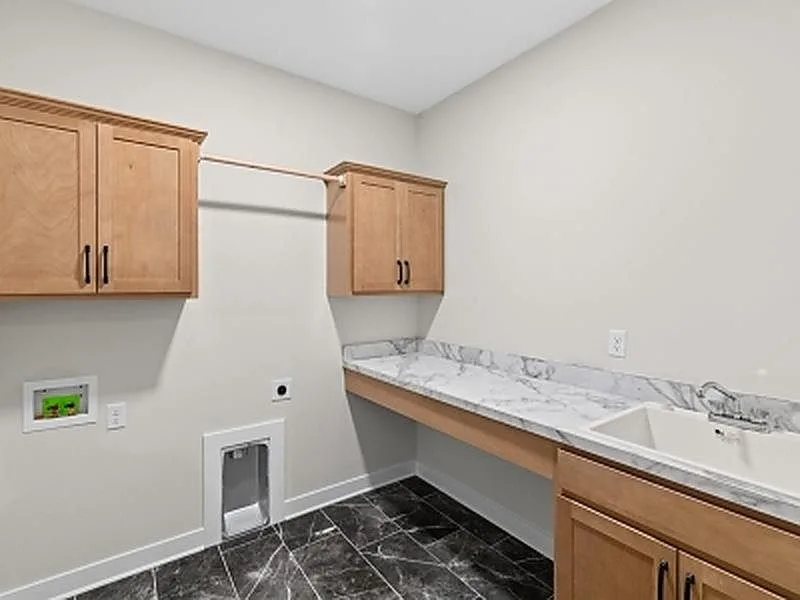
https://huzi-cdn.com/picket/cmv77pa070fe3xf4uz27ybup4/laundry-room-utility.webp
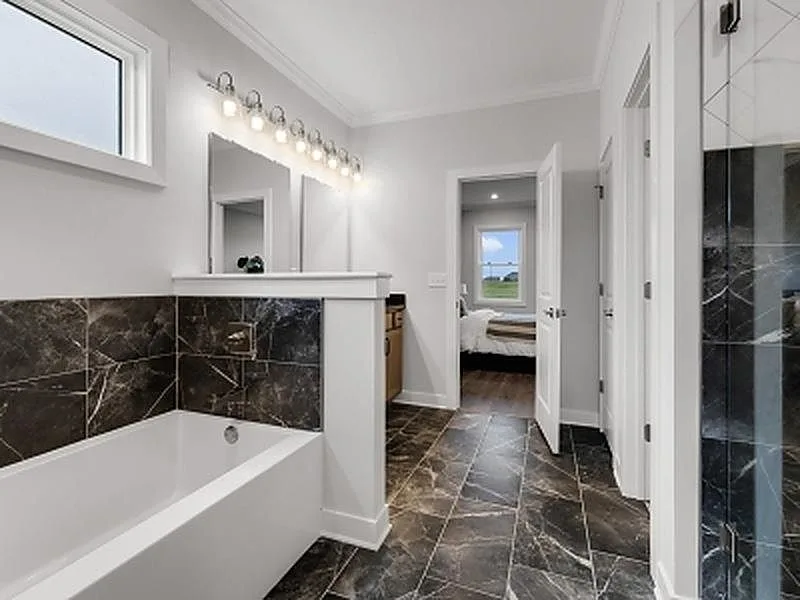
https://huzi-cdn.com/picket/cmv77pa5q0fedxf4uj0pz9k0x/primary-bathroom-soaker-tub.webp
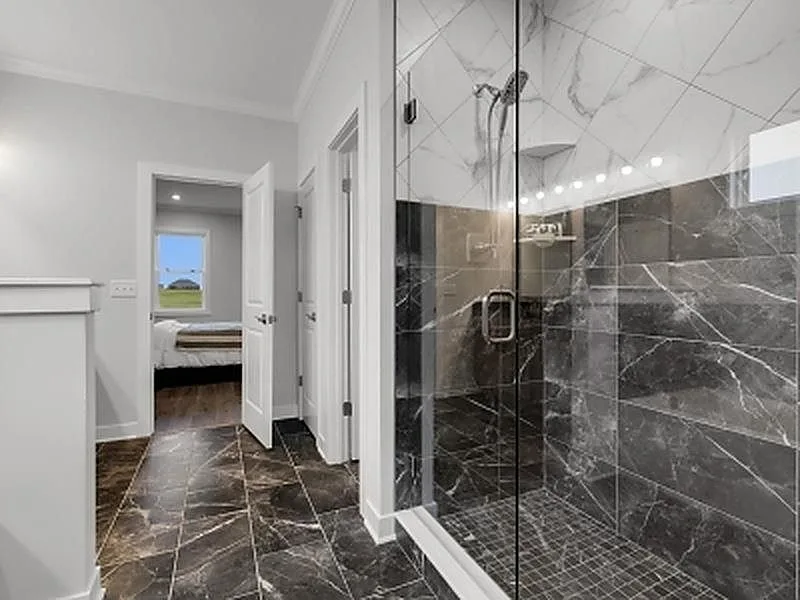
https://huzi-cdn.com/picket/cmv77pa770fehxf4ucsweadty/primary-bathroom-shower.webp
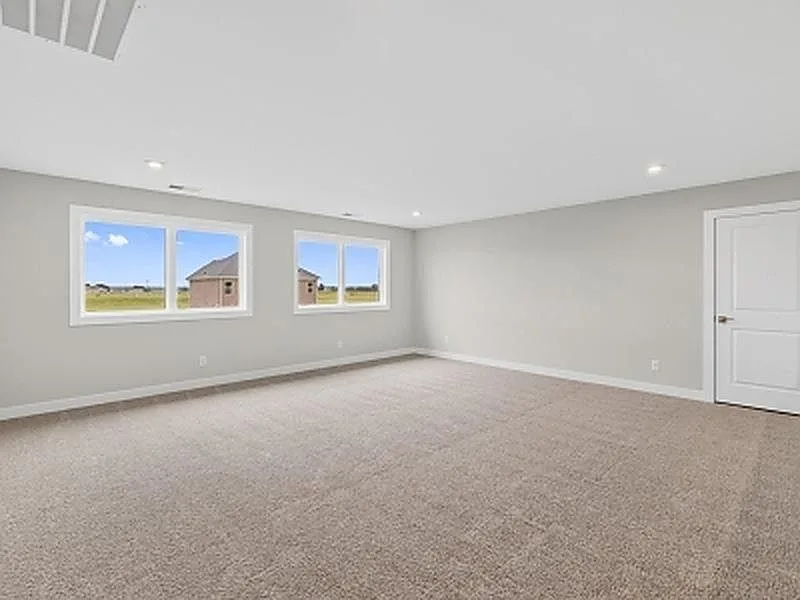
https://huzi-cdn.com/picket/cmv77pa7n0felxf4unncbtz87/upstairs-bonus-room.webp
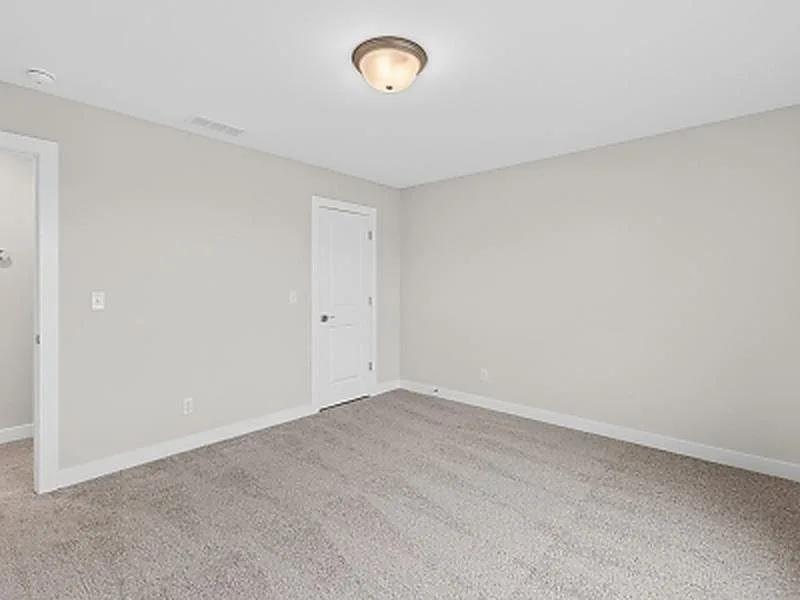
https://huzi-cdn.com/picket/cmv77pa8a0fetxf4ucyujgcdl/vacant-secondary-bedroom.webp
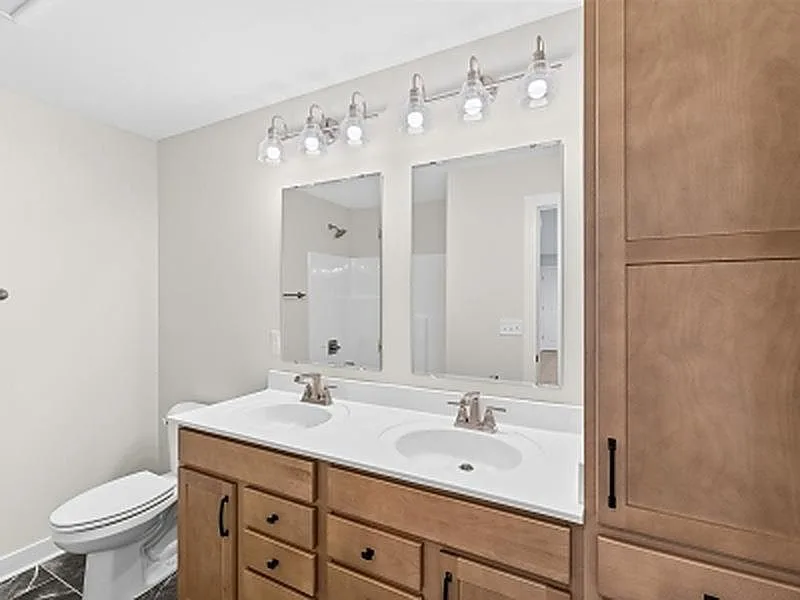
https://huzi-cdn.com/picket/cmv77pa8a0fevxf4uz4z9loxq/double-vanity-bathroom.webp
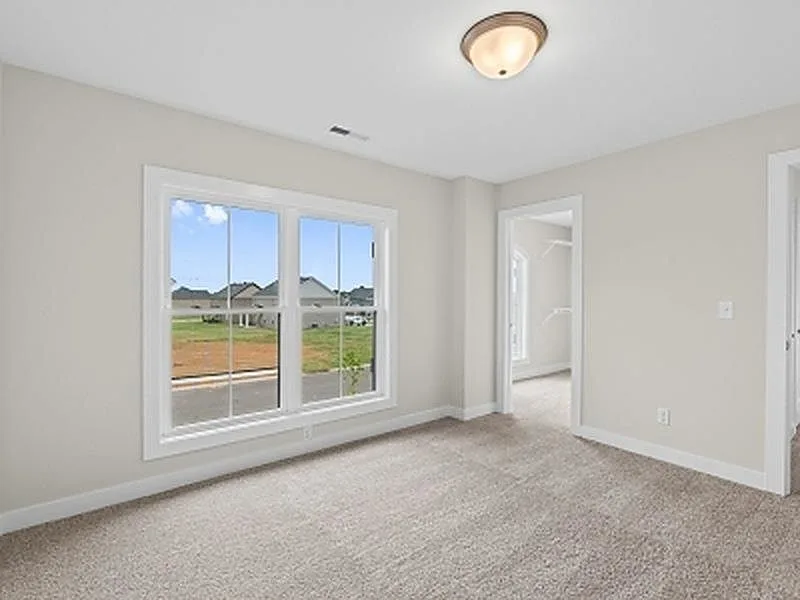
https://huzi-cdn.com/picket/cmv77pa8g0fexxf4ughy6hfhe/bedroom-walk-in-closet.webp
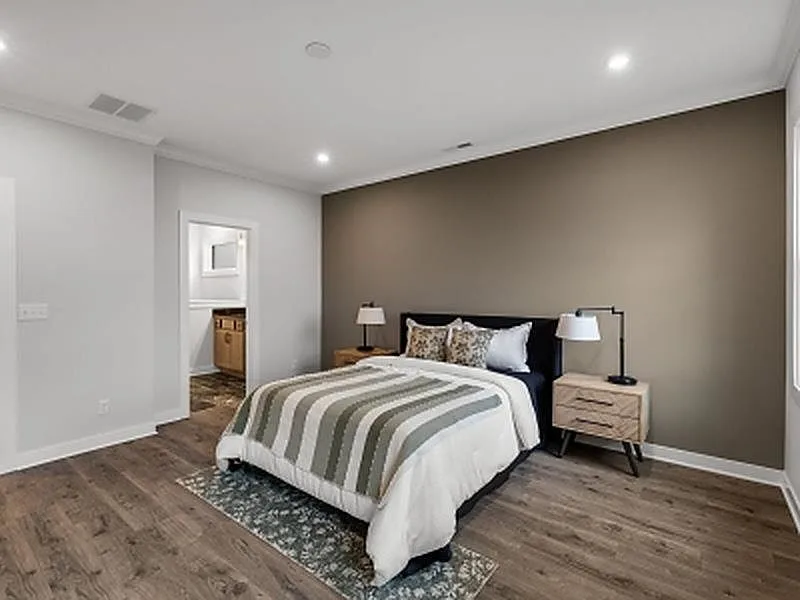
https://huzi-cdn.com/picket/cmv77pa930ff1xf4uksdb6l4u/primary-bedroom-suite.webp
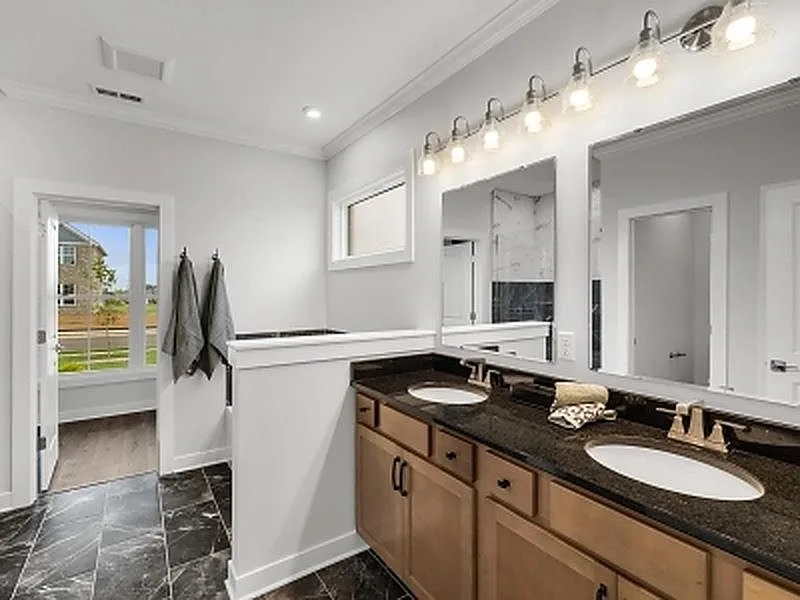
https://huzi-cdn.com/picket/cmv77pab00ff5xf4ujzxn4qhl/primary-bathroom-vanity.webp
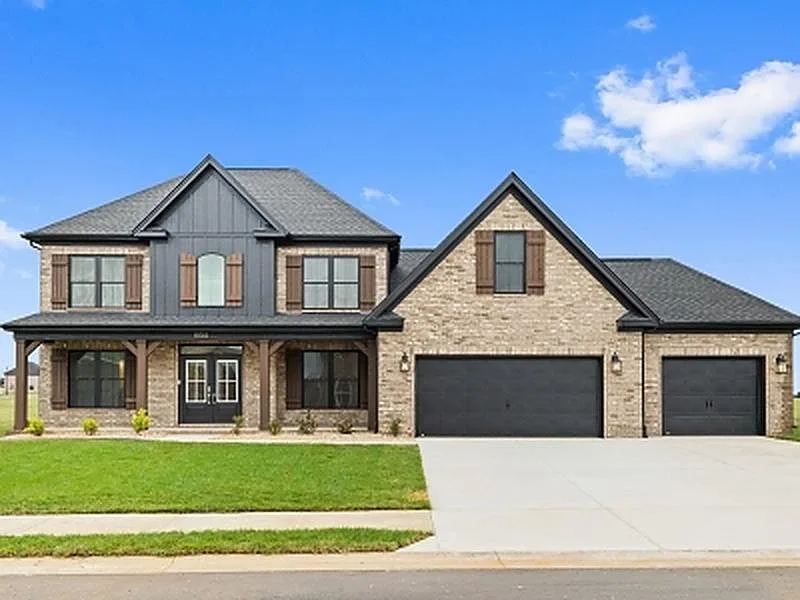
https://huzi-cdn.com/picket/cmv77paeo0ff9xf4uqd16q1qd/front-exterior-facade.webp
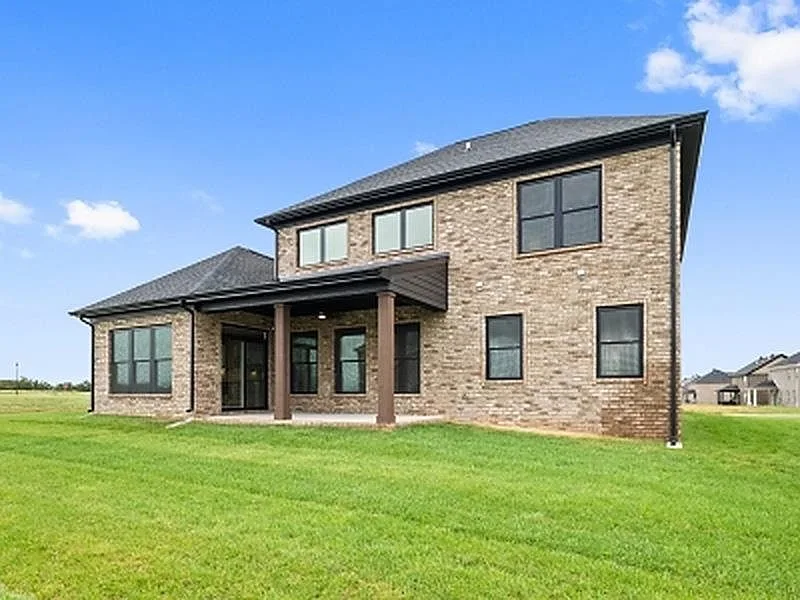
https://huzi-cdn.com/picket/cmv77pag40ffdxf4ux83n0l32/backyard-patio-view.webp
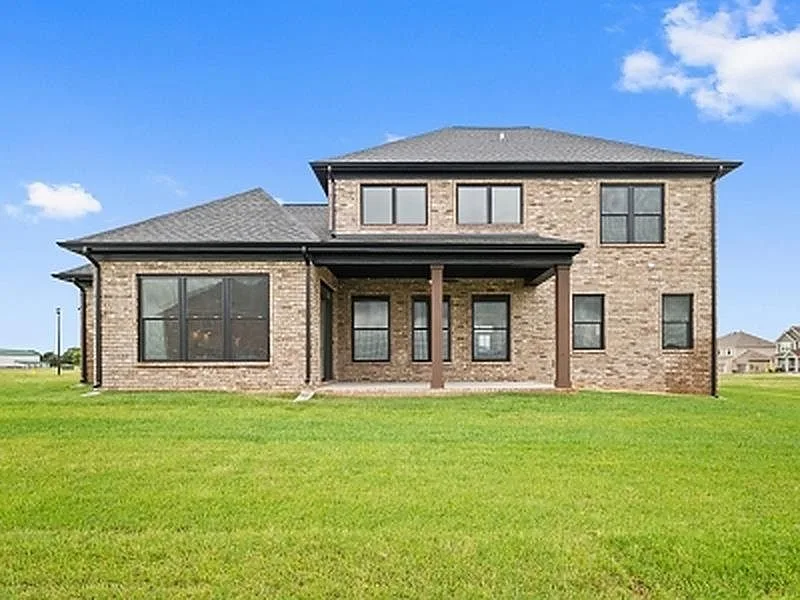
https://huzi-cdn.com/picket/cmv77pahl0ffhxf4u1hjg90k4/rear-exterior-facade.webp
Agent card
- Melissa Albert · Relocation Specialist
- eXp Realty · License 221423, KY
- (270) 743-9975
- hello@livinginkentuckyteam.com
- calendly.com/livinginkentucky
- livinginkentuckyteam.com
Lead form
Forms on the home and contact pages post leads to the property’s lead endpoint with form name, page URL, referrer, and UTM parameters. Success and error states are handled client-side.
Locked with a simple client-side passcode for marketing use only.